


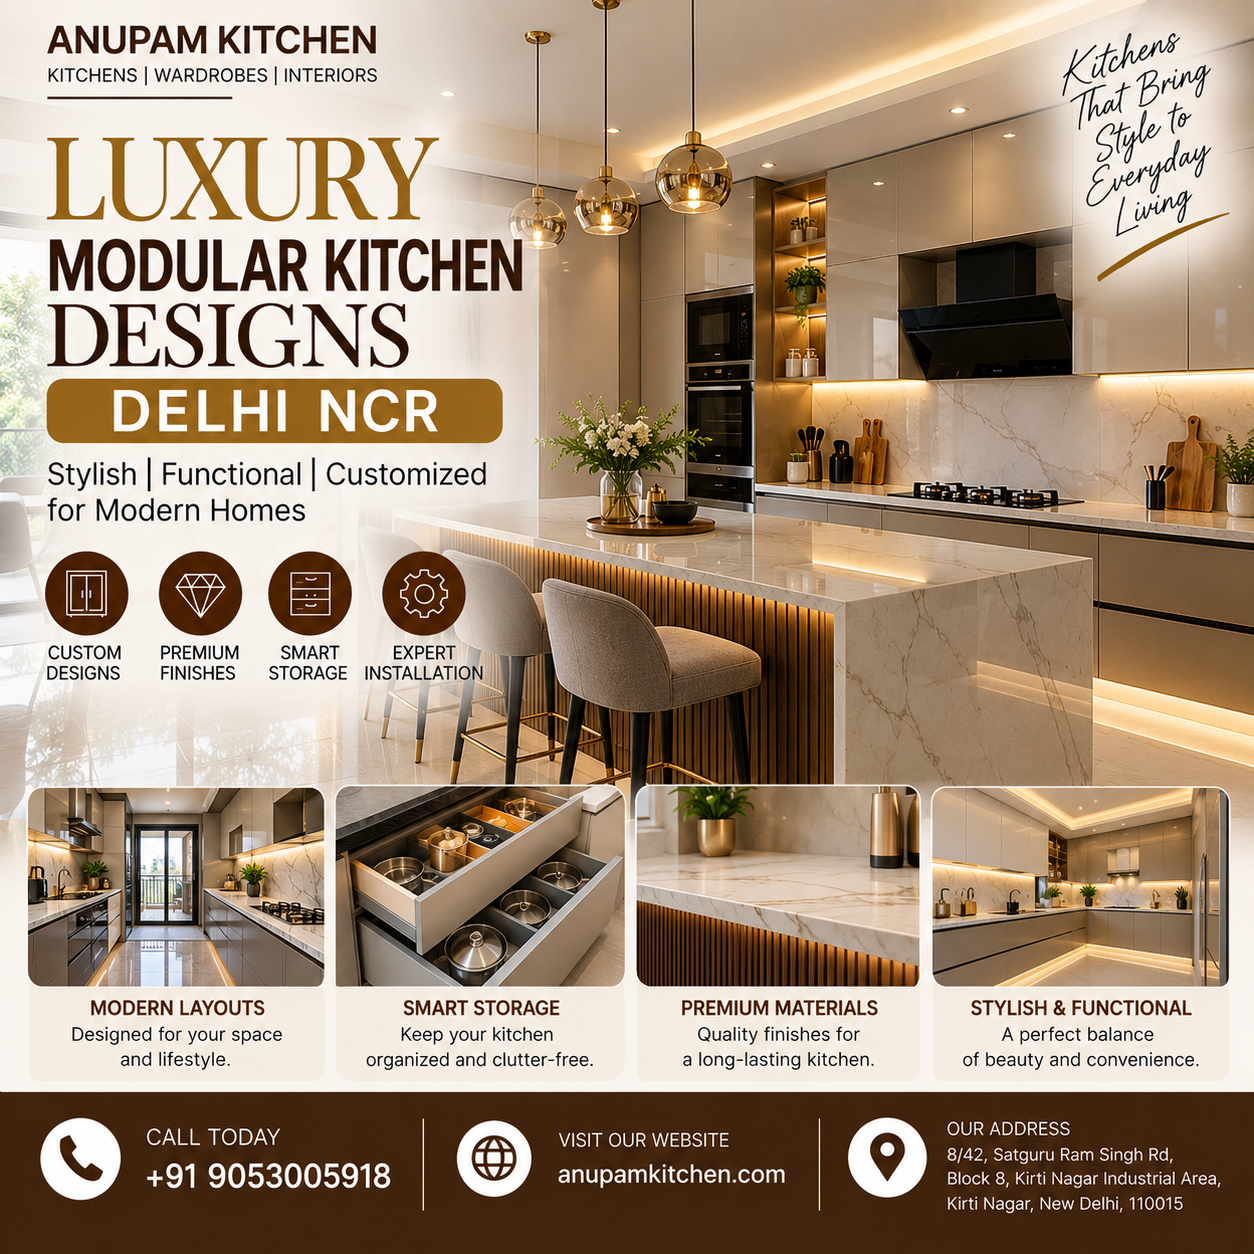
A kitchen is one of the most frequently used spaces in a home, yet its design is often approached mainly as a matter of appearance. Cabinet colours, countertop finishes and decorative elements are important, but a well-planned kitchen must also support cooking routines, storage needs, movement, cleaning and appliance use.
In urban homes, these requirements can become more complex because available space, room shapes and family needs vary considerably. A practical modular kitchen design in Delhi should begin with the actual dimensions of the room and the way its occupants use it. The same principles apply across Delhi NCR, where apartments, builder floors, independent houses and larger residences may require very different planning solutions.
Understanding layout options, storage systems, materials and utility requirements makes it easier to create a kitchen that remains functional long after the initial installation.
1. Begin With the Kitchen's Actual Dimensions
Before selecting a design, measure the kitchen carefully. The available floor area alone does not determine how much usable space the room provides. Door openings, windows, structural columns, plumbing points, electrical outlets and ventilation openings can all influence cabinet placement.
Measurements should include the room's length, width and ceiling height. Window sill levels, door swing directions and the positions of existing water and gas connections should also be recorded.
It is equally important to consider how people move through the kitchen. A layout that looks spacious in a drawing may feel crowded when cabinet doors, dishwasher doors or oven doors are open.
A useful planning exercise is to mark the proposed cabinet footprints and appliance positions on a floor plan. This helps identify potential obstructions before manufacturing begins.
For anyone evaluating modular kitchen design Delhi NCR options, accurate measurements provide a more reliable starting point than choosing a standard layout from a photograph.
2. Select a Layout That Supports Everyday Cooking
Different kitchen layouts offer different advantages. The most suitable option depends on room dimensions, entry points, appliance requirements and the number of people using the kitchen.
L-shaped kitchen
An L-shaped layout uses two adjoining walls. It can leave the centre of the room relatively open and may work well in compact or medium-sized kitchens.
Its effectiveness depends on how the sink, cooking area and refrigerator are positioned. Corner cabinets also need careful planning because poorly designed corners can become difficult to access.
U-shaped kitchen
A U-shaped layout uses three sides of the room for cabinets and work surfaces. It can provide substantial storage and countertop space, making it useful for households that prepare several dishes at once.
However, the distance between opposing cabinet runs must allow comfortable movement. Excessively narrow walkways can make the kitchen difficult to use when drawers and appliances are open.
Parallel kitchen
A parallel kitchen has two opposing runs of cabinets and countertops. It can provide an efficient arrangement when the room is long and relatively narrow.
The aisle between the two sides should be measured carefully, taking account of handles, appliance doors and the movement of more than one person.
Island kitchen
An island introduces a freestanding work surface into the room. Depending on its size and services, it may provide additional preparation space, storage or seating.
An island should not be added simply because it appears in luxury interiors. It requires sufficient clearance around its perimeter and may need additional electrical, plumbing or ventilation planning if appliances are installed within it.
The best modular kitchen design in Delhi is therefore not necessarily the most elaborate layout. It is the one that uses the available room effectively.
3. Plan the Cooking Workflow Before the Cabinets
A kitchen should support a logical sequence of activities, from storing ingredients to washing, preparing, cooking and serving food.
The refrigerator, sink and hob are often treated as the main points of the kitchen workflow. Their positions should minimise unnecessary movement while preserving safe working distances.
For example, a preparation counter between the sink and hob can provide a convenient place for chopping vegetables or arranging ingredients. Frequently used utensils should be stored close to the cooking area, while cleaning products can be kept in a separate, appropriately secured location.
The refrigerator should be accessible without forcing other people to cross the busiest cooking zone. If several family members use the kitchen simultaneously, the design should provide enough room for one person to retrieve food while another prepares a meal.
Workflow planning is particularly valuable in homes where daily cooking involves multiple ingredients, pressure cookers, large vessels and several stages of preparation.
4. Design Storage Around What the Household Owns
Storage capacity should be calculated from actual requirements rather than the number of cabinets shown in a design.
Start by grouping kitchen items into categories such as cookware, plates, glasses, dry groceries, spices, small appliances, cleaning supplies and occasional-use utensils. Estimate the space required for each category before finalising cabinet sizes.
Deep drawers can make heavy pots and pans easier to access than cabinets where items are stacked at the back. Pull-out baskets can help organise certain groceries, while vertical dividers may be useful for trays, chopping boards and baking sheets.
Corner storage requires particular attention. Depending on the available dimensions, options may include swing-out fittings, pull-out mechanisms, drawers designed for corners or simpler shelves.
Not every accessory is necessary. A fitting should be selected according to the items it will hold, the weight it must support and how easily it can be cleaned or repaired.
A well-organised kitchen often performs better than a larger kitchen in which storage is difficult to reach.
5. Choose Materials According to Their Location
Kitchen materials experience different conditions depending on where they are installed. Cabinets near the sink may encounter splashes and plumbing leaks, while the area near the hob is exposed to heat, grease and frequent cleaning.
Cabinet carcasses, shutters, edge treatments and hardware should therefore be evaluated separately.
Common cabinet materials include moisture-resistant plywood, particleboard and medium-density fibreboard in different applications and grades. Their suitability depends on construction quality, moisture exposure, finishing and the manufacturer's specifications.
Moisture-resistant board should not be treated as waterproof. Standing water and leaking pipes can damage many engineered wood products.
Shutters may use laminates, acrylic finishes, membrane finishes, painted surfaces or other materials. The right choice depends on appearance, cleaning needs, repairability and budget.
Countertops also require careful comparison. Natural stone, engineered surfaces and other countertop materials differ in maintenance requirements, heat tolerance, staining behaviour and installation considerations.
When comparing luxury modular kitchen designs Delhi NCR, it is useful to look beyond the visible finish. Ask about the material grade, thickness, edge sealing, hardware specifications and replacement options.
6. Treat Lighting as a Functional Requirement
Good lighting improves visibility and can make routine kitchen work more comfortable.
A layered approach generally works better than relying on a single ceiling light.
Ambient lighting illuminates the room overall. Ceiling-mounted fixtures or suitable recessed lights may provide this general illumination.
Task lighting focuses on work areas. Under-cabinet lights can reduce shadows on countertops, particularly where wall cabinets block light from the ceiling.
Accent lighting highlights selected features, such as open shelves or display niches. It is optional and should not replace adequate task lighting.
Light colour also affects how the kitchen looks and feels. Consistent lighting helps users distinguish food colours and makes the countertop easier to inspect during preparation and cleaning.
Switch positions should be planned before cabinetry is installed. Lights should also be accessible for maintenance without requiring major dismantling.
7. Plan Ventilation and Moisture Control
Cooking produces heat, water vapour, grease particles and odours. Without adequate ventilation, these can accumulate on surfaces and contribute to uncomfortable indoor conditions.
The ventilation strategy should consider the type of cooking, room size, hob position, available external walls and the feasibility of installing a ducted exhaust system.
A chimney or range hood should be selected according to the hob, cooking habits and installation requirements. Where a ducted system is used, duct routing, bends, outlet position and manufacturer recommendations affect performance.
An exhaust fan or operable window may support ventilation, although the most appropriate solution depends on the room and the available airflow path.
Cabinet materials and finishes should be suitable for their location, especially around areas exposed to steam and splashes. Plumbing connections beneath the sink should remain accessible so leaks can be detected and repaired quickly.
Ventilation planning should happen before the final cabinet drawings are approved, rather than being treated as a finishing detail.
8. Coordinate Appliances and Utility Connections
Appliances influence cabinet dimensions and should be selected early enough to be incorporated into the design.
Refrigerators need sufficient space for their doors to open and for ventilation according to the manufacturer's instructions. Built-in ovens and dishwashers require compatible cabinet openings and suitable electrical or plumbing connections.
The hob and chimney must be coordinated according to the specified installation clearances. Electrical outlets should be positioned away from areas where water is likely to splash, and electrical work should comply with applicable safety requirements.
The kitchen drawing should identify the location of:
-
Refrigerator and freezer, where applicable.
-
Hob, chimney or range hood.
-
Oven, microwave and dishwasher.
-
Sink, water supply and drainage.
-
Small-appliance outlets.
-
Lighting switches and other electrical connections.
Service access should also be considered. An appliance that fits perfectly but cannot be removed for repairs can create avoidable future costs.
9. Understand What Makes a Kitchen Feel Luxurious
Luxury does not depend solely on expensive finishes or decorative features. A kitchen can feel refined because its proportions are balanced, its storage is well organised and its details are consistent.
Flat-front shutters, coordinated hardware, integrated appliances, concealed lighting and uninterrupted countertop surfaces can create a clean visual appearance. These features work best when supported by precise measurements and good installation.
Material consistency is also important. Too many competing finishes can make a room feel visually busy, while a limited palette can create a more coherent design.
However, minimal appearance should not come at the expense of usability. Open shelves may look attractive but require regular dusting. Glossy surfaces may reflect light but can make fingerprints more visible. Handleless cabinets can create a streamlined appearance but need carefully selected opening mechanisms.
When reviewing luxury modular kitchen designs Delhi NCR, consider how the design will function during an ordinary weekday, not only how it appears in a staged photograph.
10. Consider Long-Term Maintenance and Repairability
A kitchen is a working environment, so regular maintenance should be expected.
Cabinet hinges and drawer channels may require adjustment over time. Sealants around sinks and countertops should be inspected for deterioration, and plumbing fittings should be checked for leaks.
Finishes should be cleaned with products suitable for the specific material. Abrasive cleaners or harsh chemicals may damage certain surfaces, even when those products are effective elsewhere in the home.
Repairability deserves attention before purchase. Ask whether hinges, channels, handles and other commonly replaced components use identifiable specifications and can be sourced separately.
The kitchen design should also allow access to plumbing connections, electrical points and appliance service areas wherever practical.
A design that is easy to maintain can remain useful for longer and may reduce the need for disruptive repairs.
11. Review the Design Before Manufacturing Begins
Once the layout has been developed, review the drawings carefully. This is the stage when many practical problems can still be corrected without altering finished cabinetry.
Check the cabinet widths and heights, appliance openings, drawer positions, corner fittings and countertop dimensions. Confirm the sink and hob cut-outs, the position of electrical outlets and the route of ventilation ducting.
It is helpful to simulate common activities. Imagine opening the refrigerator while a dishwasher door is down, taking a pot from a drawer, or standing at the sink while another person passes through the kitchen.
Ask for the material specifications, hardware details and installation scope in writing. Clarify how variations between the drawing and the completed installation will be handled.
A detailed review is more valuable than approving a design based only on a three-dimensional visualisation.
Conclusion
Planning a functional kitchen involves coordinating layout, workflow, storage, materials, lighting, ventilation and appliance requirements. These elements should work together rather than being selected independently.
For homeowners exploring modular kitchen design in Delhi or across Delhi NCR, the most useful approach is to begin with accurate measurements and daily cooking habits. From there, each decision can be assessed according to usability, safety, maintenance and long-term value.
Whether the preferred style is simple and contemporary or more elaborate, a carefully planned kitchen should make everyday tasks easier while remaining adaptable to changing household needs.
Author Bio
The author writes about residential kitchen planning, modular cabinetry, material selection, storage ergonomics, appliance integration and interior functionality. The focus is on practical design principles that help homeowners assess kitchen layouts, compare specifications and make informed decisions about long-term usability.

 English
 Arabic
 French
 Spanish
 Portuguese
 Deutsch
 Turkish
 Dutch
Dutch
 Italiano
 Russian
 Romaian
 Portuguese (Brazil)