


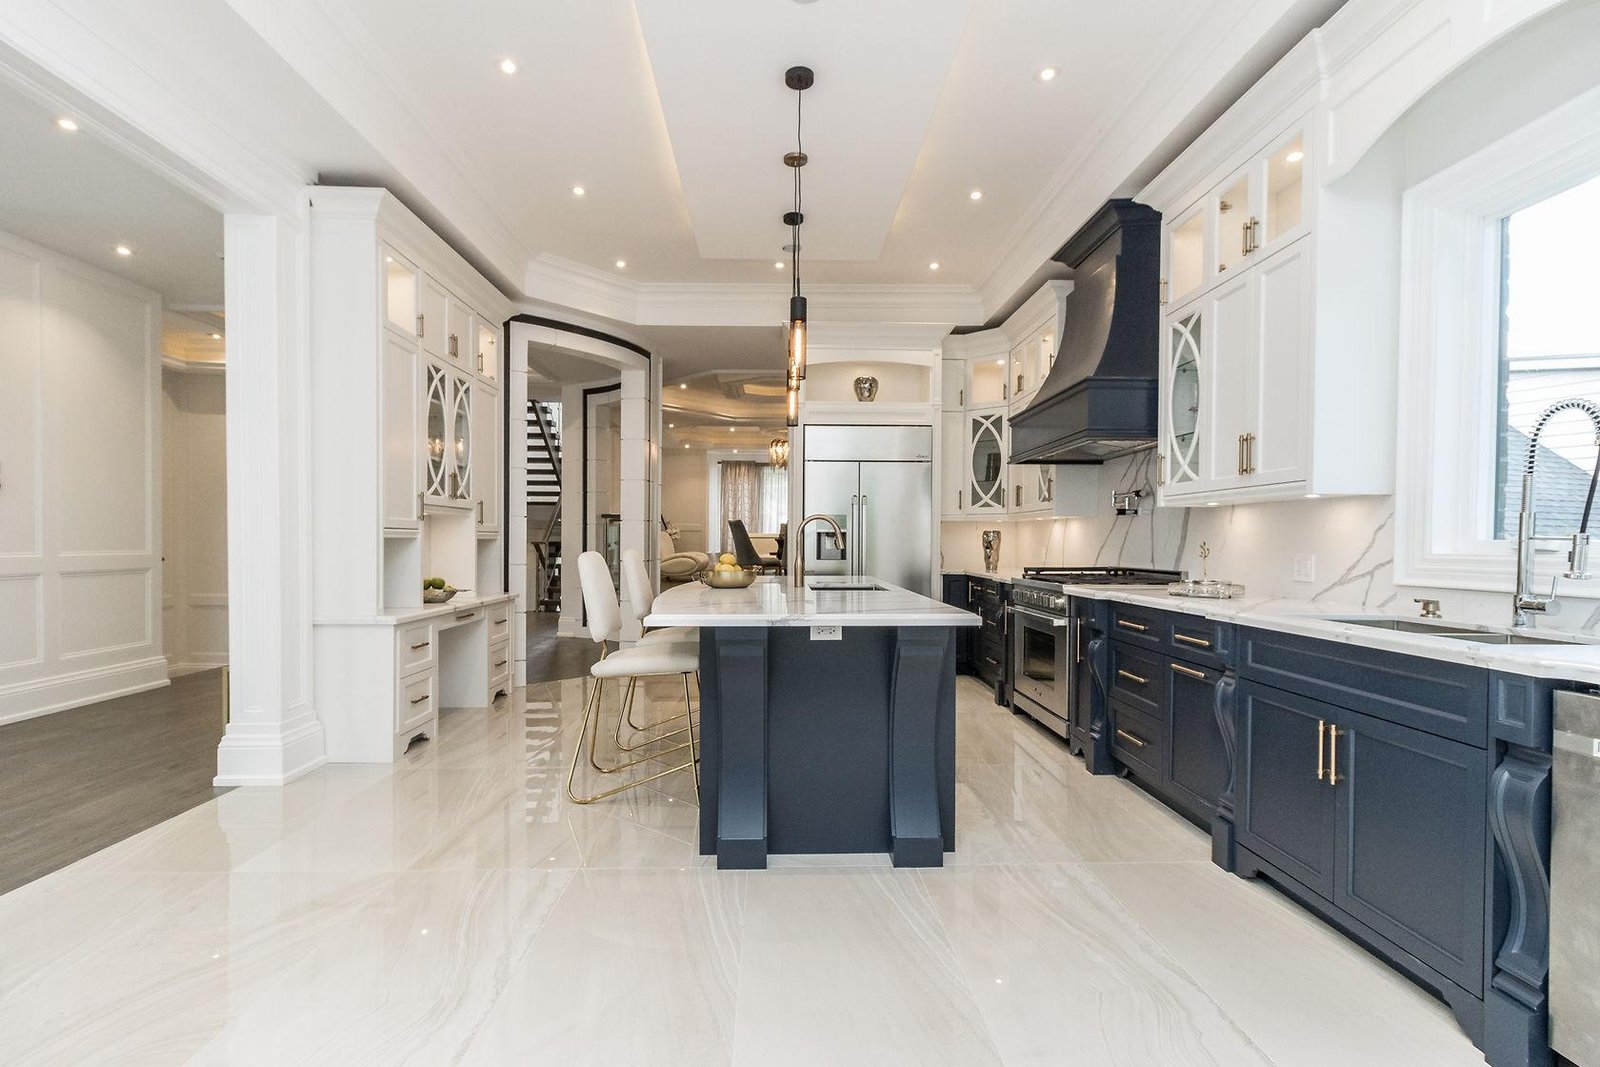
A kitchen should be designed around the way you actually live. While appearance is important, a successful kitchen design should also provide convenient storage, efficient movement, comfortable work areas, and features that suit your daily routine.
For homeowners planning a renovation in Mississauga, choosing the right design means considering the size and layout of the room, cooking habits, family needs, storage requirements, budget, and preferred style. A thoughtful approach can help create a kitchen that remains practical and attractive for years.
1. Start by Understanding How You Use Your Kitchen
Before choosing cabinets, countertops, or colours, think about what you actually do in your kitchen.
Do you cook every day? Do you frequently host family and friends? Is the kitchen mainly used for quick meals? Do children need accessible areas for snacks and breakfast?
Your answers can influence the entire design.
For example, frequent cooks may benefit from larger preparation surfaces, deeper drawers, and easy access to cookware. Homeowners who entertain often may want a spacious island with seating and dedicated storage for serving items.
2. Consider the Size and Layout
The dimensions of your kitchen should guide your design decisions. A layout that works well in a large detached home may not be suitable for a smaller kitchen or condo.
Common kitchen layouts include:
-
L-shaped kitchens
-
U-shaped kitchens
-
Galley kitchens
-
One-wall kitchens
-
Island kitchens
For smaller spaces, vertical storage and streamlined cabinetry can help maximize available space. Larger kitchens may provide room for islands, pantry areas, seating, and additional work zones.
3. Prioritize Efficient Movement
A kitchen should allow you to move comfortably between important areas such as the refrigerator, sink, cooktop, and preparation surfaces.
Avoid creating unnecessary obstacles or placing appliances where doors and drawers interfere with one another.
Think about the movements you make while preparing meals. Frequently used items should be stored close to the areas where they are needed.
A practical layout can make everyday cooking more efficient without requiring a larger room.
4. Choose Cabinets Based on Your Storage Needs
Cabinetry is one of the most important elements of kitchen design. Instead of choosing cabinets solely based on colour, consider how much storage you need and what you plan to store.
Useful features can include:
-
Deep drawers
-
Pull-out pantry shelves
-
Corner organizers
-
Spice racks
-
Tray dividers
-
Appliance storage
-
Recycling and waste pull-outs
-
Full-height cabinets
Custom or semi-custom cabinetry can also help make better use of unusual spaces and specific storage requirements.
5. Decide Whether You Need a Kitchen Island
A kitchen island can provide additional preparation space, storage, seating, and a social area. However, an island is not suitable for every kitchen.
Before adding one, make sure there is enough room for comfortable movement around it.
A well-designed island can include drawers, cabinets, seating, or even appliances. If your kitchen is relatively small, a compact island or peninsula may provide many of the same benefits without overwhelming the room.
6. Select a Style That Fits Your Home
Your preferred design style should complement the rest of your home.
Popular kitchen styles include:
Modern
Modern kitchens often feature clean lines, flat-panel cabinetry, simple hardware, and streamlined surfaces.
Transitional
Transitional designs combine traditional and contemporary elements. Shaker cabinets, neutral colours, and classic materials can create a balanced appearance.
Traditional
Traditional kitchens may incorporate detailed cabinetry, decorative hardware, natural materials, and warmer finishes.
Contemporary
Contemporary designs often emphasize current materials, simple forms, innovative storage, and minimal visual clutter.
Choose a style that you genuinely enjoy rather than selecting a trend simply because it is currently popular.
7. Choose Practical Cabinet and Countertop Materials
The materials you select should reflect how heavily the kitchen is used.
For cabinets, consider durability, moisture resistance, maintenance, and finish quality.
For countertops, consider factors such as:
-
Stain resistance
-
Scratch resistance
-
Heat resistance
-
Maintenance
-
Appearance
-
Budget
A busy family kitchen may require more durable surfaces than a kitchen that is used occasionally.
8. Plan Lighting Carefully
Lighting can have a major effect on both functionality and atmosphere.
A good kitchen design typically combines several types of lighting. General ceiling lighting can illuminate the room, while task lighting can brighten countertops and food-preparation areas.
Pendant lights over an island can provide both illumination and a decorative feature.
Under-cabinet lighting can also make countertop work easier while creating a softer atmosphere in the evening.
9. Think About Your Appliances
Appliances should be considered early in the design process rather than added at the end.
Measure refrigerators, ovens, dishwashers, microwaves, and other appliances carefully. Cabinet dimensions and electrical requirements should be coordinated with the appliance specifications.
If you enjoy cooking, you may want a larger range or additional preparation appliances. If convenience is more important, you may prioritize features such as a built-in microwave or dishwasher.
10. Design for Family Life
If you have children or a large household, your kitchen may need additional storage and durable surfaces.
Consider creating designated areas for:
-
Lunch supplies
-
Children's dishes
-
Snacks
-
School-related items
-
Everyday cookware
-
Recycling
An island with seating can also create a convenient area for breakfast, homework, or casual family conversations.
11. Consider Entertaining and Socializing
For homeowners who regularly host guests, the kitchen can become a major gathering space.
A larger island can provide seating while keeping guests away from the primary cooking area. Additional storage for serving dishes, glassware, and beverages can also make entertaining easier.
An open layout can help connect the kitchen with dining and living areas, creating a more social environment.
12. Set a Realistic Budget
Your kitchen design should reflect your renovation budget from the beginning.
Major expenses can include:
-
Cabinets
-
Countertops
-
Appliances
-
Flooring
-
Plumbing
-
Electrical work
-
Lighting
-
Hardware
-
Labour
-
Installation
Decide which features are most important and allocate your budget accordingly.
For example, you might prioritize high-quality cabinetry and durable countertops while choosing more affordable decorative lighting or hardware.
13. Think About Long-Term Functionality
A kitchen should not only look good immediately after renovation. It should continue to work well as your needs change.
Consider whether you may need additional storage, flexible seating, or easier-to-access cabinets in the future.
Choosing timeless cabinet styles and durable materials can also help the kitchen remain attractive as design trends change.
14. Work With a Professional Kitchen Designer
A professional kitchen designer can help turn your ideas into a practical layout.
They can assist with:
-
Space planning
-
Cabinet configuration
-
Storage solutions
-
Appliance placement
-
Lighting
-
Material selection
-
Colour coordination
-
Budget planning
Before hiring a designer or renovation company, review their previous projects and ask about their design process, estimated timeline, pricing, and installation services.
Conclusion
Choosing the right mississauga kitchen design starts with understanding your lifestyle. Your cooking habits, family size, entertaining needs, available space, storage requirements, and budget should all influence the final design.
Rather than focusing only on appearance, prioritize functionality and long-term usability. With thoughtful planning and the right combination of cabinetry, lighting, appliances, materials, and layout, you can create a Mississauga kitchen that is comfortable, efficient, and suited to the way you live.

 Arabic
 French
 Spanish
 Portuguese
 Deutsch
 Turkish
 Dutch
Dutch
 Italiano
 Russian
 Romaian
 Portuguese (Brazil)
 Greek
Greek