


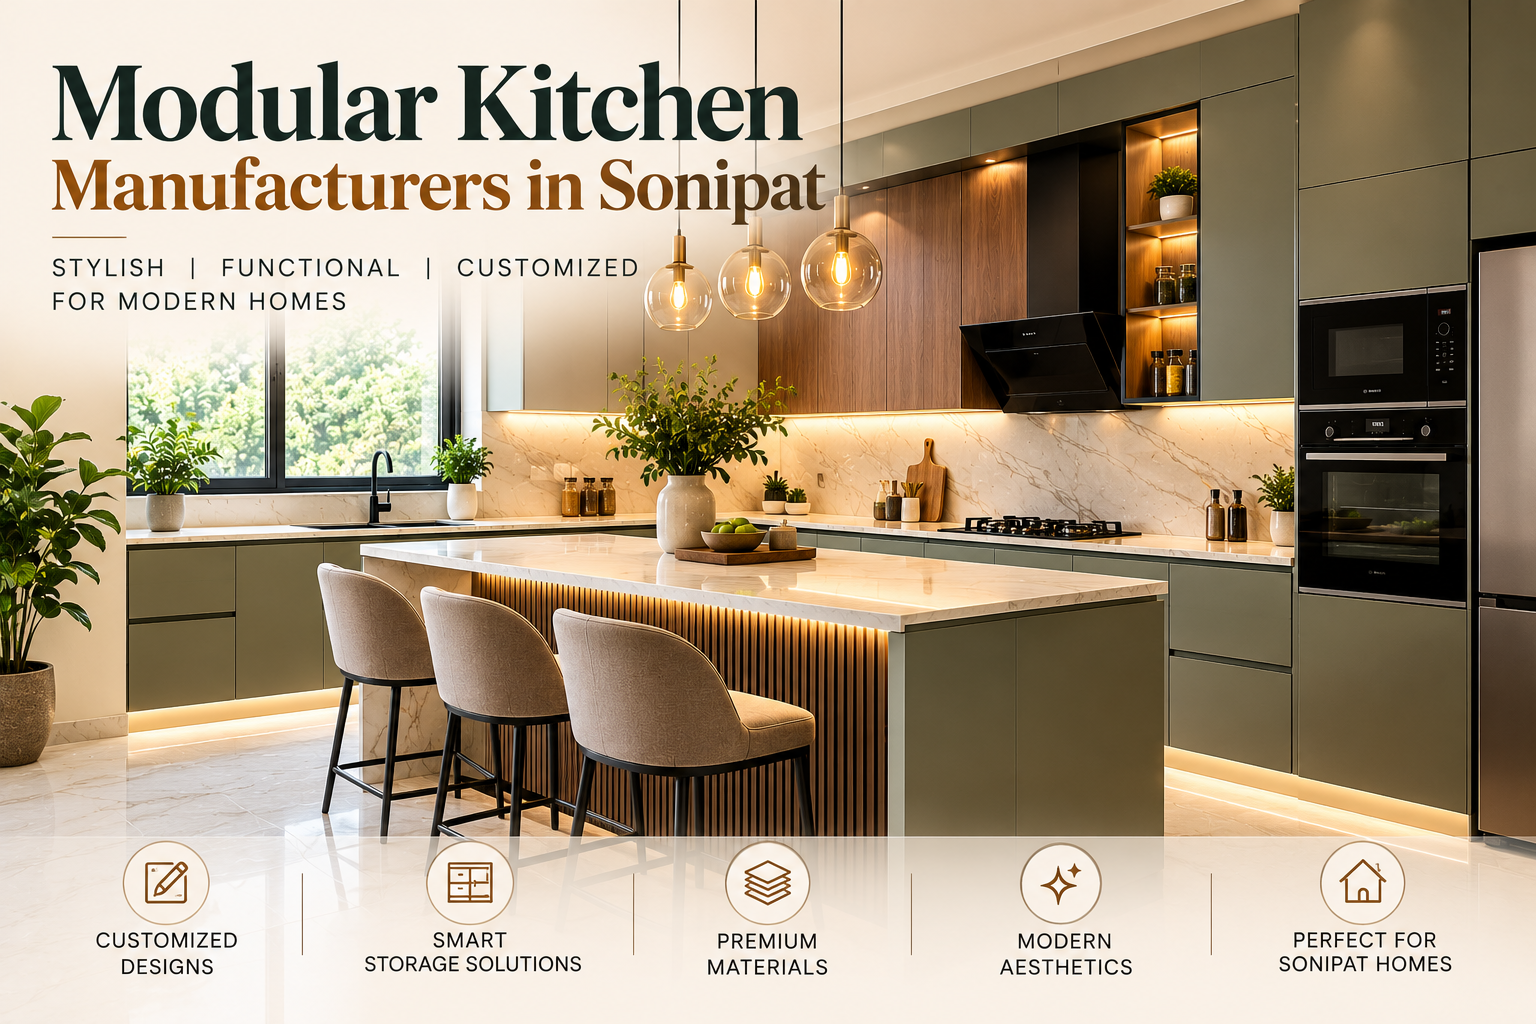
Indian kitchens often support several activities at the same time. Vegetables may be washed while spices are prepared, multiple dishes may be cooking on the hob, and utensils may need to be accessible throughout the process. A kitchen that looks attractive but does not accommodate these routines can become difficult to use.
This is why modular kitchen planning should begin with an understanding of cooking habits rather than cabinet colours or decorative finishes. Storage capacity, countertop space, ventilation, appliance placement and cleaning requirements all influence the kitchen's daily performance.
For homeowners comparing modular kitchen manufacturers in Sonipat, evaluating these practical details can help distinguish a visually appealing design from one that genuinely supports household needs. The following guide explores how to plan a functional kitchen around common Indian cooking practices.
1. Start by Understanding the Household's Cooking Routine
Every household uses its kitchen differently. Some prepare elaborate meals daily, while others cook only a few dishes at a time. The number of people using the kitchen also affects its layout.
Before selecting a design, consider how often cooking takes place, which utensils are used most frequently and whether more than one person prepares food simultaneously.
A household that regularly uses pressure cookers, large kadhais, tawas and heavy pots may need deeper drawers and accessible lower storage. A household that relies more on small appliances may require additional counter space and conveniently positioned electrical outlets.
It is also useful to identify which tasks happen together. Washing vegetables, chopping ingredients and cooking should ideally be arranged so that users can move between these activities without repeatedly crossing the kitchen.
A written list of daily cooking activities can provide a clearer design brief than a collection of inspiration photographs.
2. Create Separate Zones for Different Kitchen Activities
Dividing the kitchen into functional zones can reduce unnecessary movement and improve organisation. These zones do not always need physical partitions; they can be established through cabinet placement and the arrangement of work surfaces.
Food storage zone
This area includes the refrigerator, pantry cabinets and storage for dry ingredients. Frequently used groceries should be easy to access without obstructing the cooking area.
Washing zone
The sink area is used for cleaning vegetables, washing utensils and handling water-related tasks. It should have sufficient working space and convenient access to plumbing.
Preparation zone
A clear countertop near the sink or cooking area can provide space for chopping, mixing and arranging ingredients. This surface should remain free from permanent clutter wherever possible.
Cooking zone
The hob, cooking utensils, spices and heat-resistant accessories belong in or near this area. Storage should allow users to reach commonly used items without stretching across hot cookware.
Serving and cleanup zone
Depending on the room layout, plates and serving utensils may be stored near the dining area. Cleaning supplies should remain separate from food and utensils.
When evaluating the top modular kitchen manufacturers Sonipat homeowners may consider, ask whether the proposed design clearly supports these activities and whether the zones overlap in ways that could cause congestion.
3. Plan Countertop Space for Real Food Preparation
Countertop space is often reduced when too many appliances, decorative items and storage accessories are added to the design.
For Indian cooking, a clear preparation surface can be particularly useful because several ingredients may need to be washed, chopped and arranged before cooking begins.
The required area depends on the household's routine and the dimensions of the kitchen. Instead of selecting a countertop solely by its total length, consider where the available work surface is located.
A narrow space between the sink and hob may become crowded if both areas are used frequently. A separate preparation section can help keep wet ingredients away from hot cookware.
Small appliances should be positioned according to their frequency of use. Items used daily may deserve a convenient location, while occasional-use appliances can be stored in cabinets to preserve working space.
During planning, simulate a typical meal preparation process. Consider where washed vegetables will be placed, where chopping will take place and where prepared ingredients will wait before cooking.
This exercise can reveal whether the proposed countertop arrangement is genuinely practical.
4. Organise Storage for Indian Utensils and Ingredients
Kitchen storage should reflect the size, shape and weight of the items being stored.
Pressure cookers, large pots, kadais and tawa pans can occupy considerable space. Deep drawers may make these items easier to retrieve than shelves where several vessels are stacked together.
Plates and bowls benefit from organised compartments, while lids can be stored vertically if the cabinet dimensions permit. Spice containers may be arranged in shallow drawers or accessible shelves near the cooking area.
Dry groceries require a different approach. Flour, rice, pulses and other staples should be stored in suitable containers and kept away from moisture and cleaning chemicals.
Heavy items are generally easier to handle when stored at a comfortable height rather than above shoulder level. Frequently used items should also be positioned so that they can be reached without moving several other utensils.
Pull-out baskets and corner fittings can improve accessibility, but their dimensions and load capacities should be checked. An accessory is useful only when it fits the stored items and remains convenient to maintain.
5. Select Materials for Different Exposure Conditions
Kitchen cabinets do not experience identical conditions throughout the room. Areas near the sink may be exposed to splashes, while cabinets around the hob may encounter grease and elevated temperatures.
Material selection should therefore consider the location of each cabinet component.
Plywood, particleboard and medium-density fibreboard are used in different cabinetry applications. Their suitability depends on grade, construction, finishing and moisture exposure. No engineered wood product should automatically be assumed to be waterproof.
Shutters may use laminate, acrylic, painted or other finishes. The appropriate choice depends on appearance, cleaning needs and the visibility of fingerprints or scratches.
Edge finishing deserves particular attention. Moisture can enter exposed or damaged edges, potentially affecting the board underneath. Sealing and installation quality are therefore important around sinks and other wet areas.
When comparing the best modular kitchen manufacturers in Sonipat, ask for the specifications of the cabinet carcass, shutters and shelves separately. A single general description of the material may not provide enough information to assess the complete kitchen.
6. Choose Hardware That Matches the Intended Use
Kitchen hardware affects both convenience and durability. Hinges, drawer runners and pull-out mechanisms are opened repeatedly, sometimes while supporting considerable weight.
For drawers containing heavy cookware, the selected runner system should be appropriate for the expected load. Soft-close mechanisms may reduce slamming, but they still require correct installation and adjustment.
Corner mechanisms should be chosen according to the available cabinet dimensions and the items they need to hold. Some systems improve access, while others may occupy more internal space than expected.
Before approving the design, check whether hardware specifications are recorded in the quotation. Ask how the components can be adjusted or replaced if they become damaged.
The number of accessories is less important than their suitability. A simple cabinet with reliable fittings may be more practical than a complicated system that is difficult to clean or repair.
7. Give Ventilation and Indoor Comfort Proper Attention
Cooking generates heat, steam, grease particles and odours. Inadequate ventilation can allow these to accumulate on cabinet surfaces and in the surrounding room.
The ventilation arrangement should reflect the cooking method, room size, hob position and available outlet. A chimney or range hood should be selected according to the manufacturer's specifications and installation requirements.
Where a ducted system is used, the duct route should be planned before upper cabinets are manufactured. Poor coordination can lead to unnecessary bends, awkward cabinet modifications or reduced access for maintenance.
Windows and exhaust fans may also contribute to ventilation, depending on the room's layout and airflow.
Ventilation should be considered alongside moisture management. Cabinets around the sink need protection from leaks, and plumbing connections should remain accessible for inspection.
These requirements are particularly important in kitchens where frequent frying, boiling and high-temperature cooking are part of the daily routine.
8. Plan Lighting for Safe and Comfortable Cooking
A single ceiling light may leave shadows on countertops, particularly where wall cabinets block the light source.
General lighting should illuminate the room, while task lighting should provide clearer visibility over food preparation and cooking surfaces. Under-cabinet lights can help reduce shadows on worktops.
Lighting colour and brightness should be suitable for the tasks being performed. Consistent lighting also makes it easier to inspect surfaces during cleaning.
Electrical points should be planned according to appliance positions. Outlets must be installed in suitable locations away from likely water splashes and heat exposure, following applicable electrical safety requirements.
Switches and lighting components should remain accessible for maintenance. Planning them before cabinetry installation can prevent the need to alter finished panels later.
9. Design for Easy Cleaning and Food Hygiene
A practical kitchen should make routine cleaning straightforward.
Countertops with accessible edges, appropriately finished cabinet joints and well-organised storage can reduce areas where grease or food particles accumulate.
The sink should be easy to reach, and cleaning products should have a separate storage location away from food and utensils. Cabinet interiors should be suitable for their intended use and should not remain persistently damp.
Regular cleaning should follow the recommendations for each material. Abrasive scrubbers and strong chemicals may damage some surfaces, even when they are effective on others.
Chimney filters should be cleaned according to the manufacturer's instructions. Plumbing connections should be inspected periodically, and leaks should be repaired promptly.
Food hygiene also depends on how ingredients are handled. Surfaces used for raw meat or seafood should be cleaned appropriately before being used for ready-to-eat foods.
A kitchen that is easy to clean can support better everyday habits without requiring unnecessary decorative features.
10. Account for Multiple Users and Changing Family Needs
Some kitchens are used by one person at a time, while others accommodate several family members during meal preparation.
Where two people frequently cook together, the layout should provide sufficient space for them to work without constantly crossing each other's paths. The refrigerator should be accessible without blocking the primary preparation area, and drawers should open without creating avoidable obstructions.
Storage height also matters. Commonly used plates, containers and utensils should be accessible to the people who use them most often.
Household requirements may change as children grow, family members move in or out, and cooking habits evolve. A design with adaptable storage and replaceable hardware can be easier to modify than one that depends heavily on fixed, specialised accessories.
Planning for these changes does not mean adding unnecessary space everywhere. It means prioritising flexibility in the parts of the kitchen most likely to need adjustment.
11. Review the Design Before Manufacturing
A detailed design review can prevent many problems that become expensive to correct after installation.
Check the dimensions of each cabinet, the position of appliances, countertop lengths, sink and hob cut-outs, and the location of electrical and plumbing connections.
Openings for refrigerators, ovens and dishwashers should match the selected appliances. Drawers and doors should be checked for possible clashes with adjacent units.
Ask for written material and hardware specifications. Clarify which activities are included in installation and how variations in site measurements will be handled.
It is useful to walk through a typical cooking routine using the proposed plan. Imagine washing vegetables, chopping ingredients, retrieving spices, cooking at the hob and serving a meal.
If these activities require awkward movements or repeated trips across the room, the design may benefit from adjustment before production begins.
Conclusion
A functional modular kitchen is designed around the way people cook, clean, store ingredients and move through the room. Material quality, reliable hardware, practical storage, ventilation and lighting all contribute to everyday usability.
Homeowners researching modular kitchen manufacturers in Sonipat can make better decisions by reviewing detailed drawings, comparing written specifications and considering their actual cooking habits. Rather than selecting a design based only on appearance, they should evaluate how well it accommodates utensils, appliances, food preparation and long-term maintenance.
The most useful kitchen design is one that supports daily routines, uses available space effectively and remains manageable as household needs change.
Author Bio
The author writes about residential kitchen planning, modular cabinetry, storage ergonomics, material selection, ventilation and appliance integration. The focus is on practical, technically informed guidance that helps homeowners assess kitchen designs according to functionality, safety, maintenance and long-term usability.

 Arabic
 French
 Spanish
 Portuguese
 Deutsch
 Turkish
 Dutch
Dutch
 Italiano
 Russian
 Romaian
 Portuguese (Brazil)
 Greek
Greek