


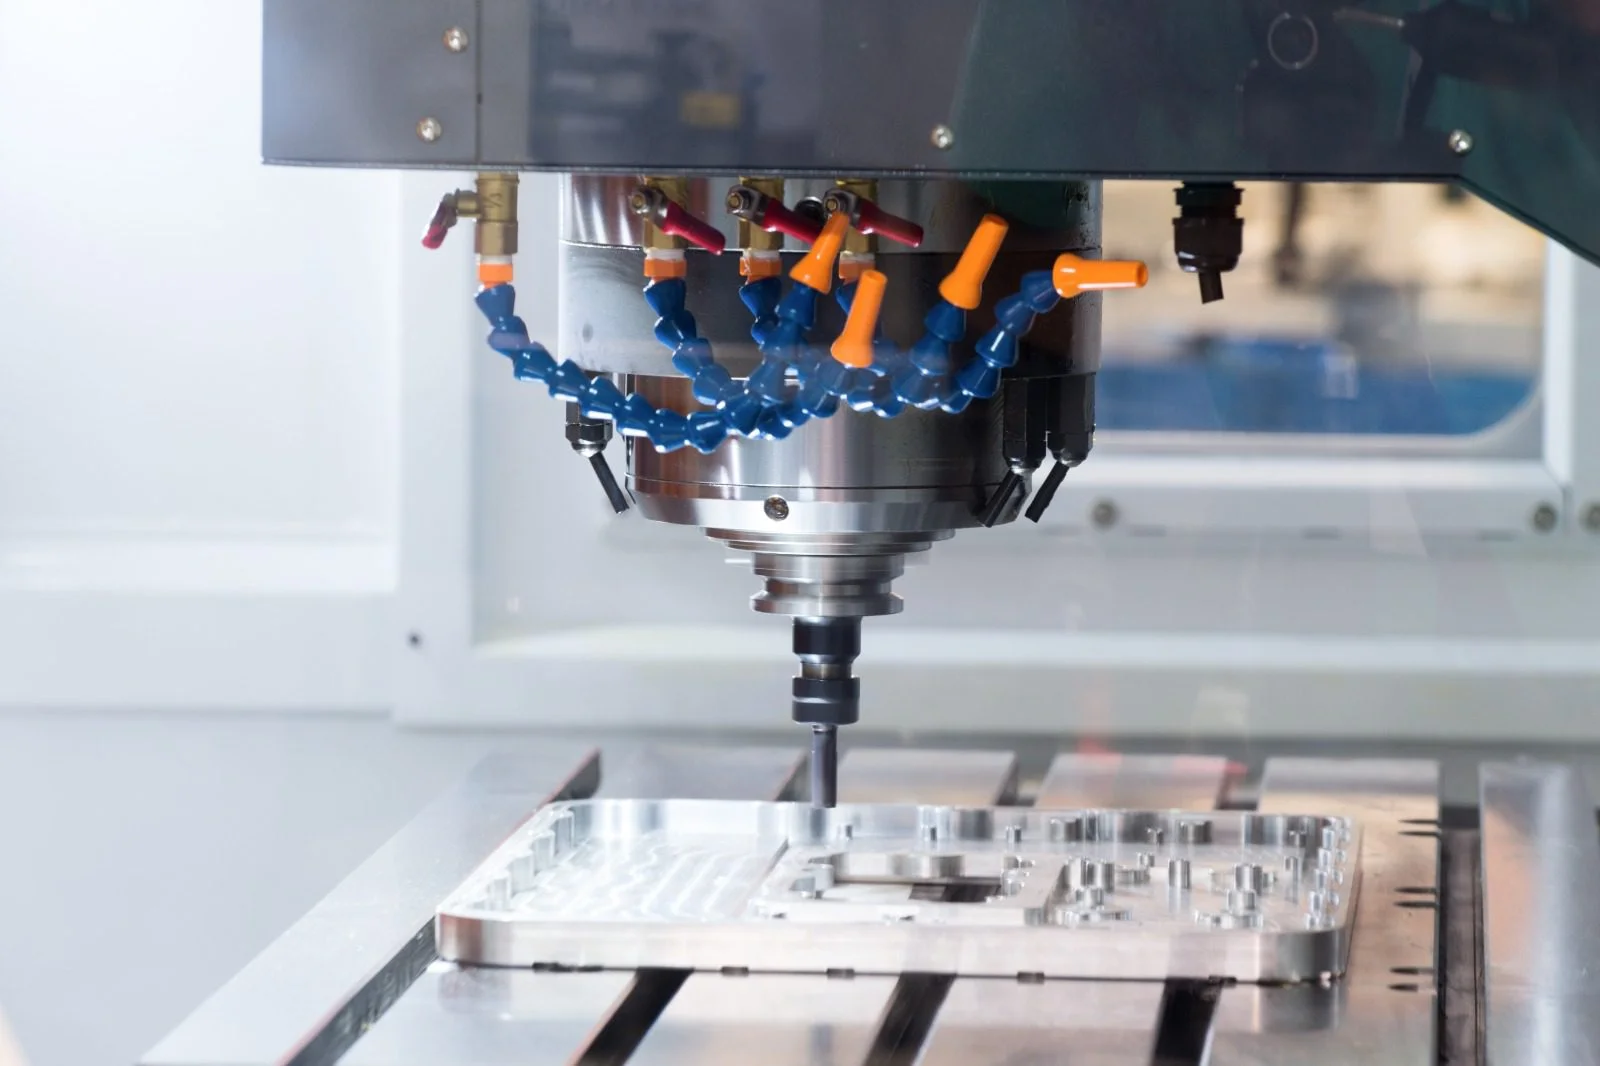
Custom precision manufacturing becomes essential when an industrial component has to fit an existing machine, match a unique interface, or survive demanding operating conditions. The process is not simply about copying dimensions. It combines engineering judgment, manufacturing capability, inspection, and application knowledge. That combination is especially valuable in industrial equipment design, where a small mismatch can affect an entire assembly.
Design Around the Actual Operating Environment
A component should be designed for the conditions it will experience, not only the dimensions shown on a CAD screen. Temperature, vibration, load, pressure, corrosion, contamination, movement, and maintenance access can all influence the final design.
For replacement components, the original drawing may not tell the whole story. Equipment may have been modified during years of service, mating surfaces may have worn, or an older component may have been manufactured to a standard that is no longer available. Engineers should therefore compare documentation with the physical installation when possible.
This is where reverse engineering can help. Measurements from an existing part can be converted into a controlled digital model, but critical features must be separated from wear-related dimensions. A worn shaft, for example, should not automatically become the reference size for the replacement.
Application knowledge also helps prioritize tolerances. A locating feature may require close control, while an external surface may not. The result is a design that protects function without adding unnecessary production cost.
Use Modern Machining for Complex Geometry
Once the design is approved, machining strategy determines how efficiently the component can be produced. Simple parts may suit turning or three-axis milling, while complex shapes can benefit from multi-axis machining. 5-axis machining can reduce the number of setups for components with angled surfaces, compound features, and difficult-to-reach areas.
Fewer setups can improve positional consistency because the part remains referenced more reliably. It can also reduce handling time and simplify the path from roughing to finishing. Multi-axis capability should be used because the geometry requires it, not simply because the machine is available.
CAD/CAM software supports this process by allowing programmers to generate and simulate toolpaths before machining. Simulation can identify potential collisions, verify access to features, and improve confidence in the planned sequence. Tool selection and cutting parameters are then chosen according to the material and required finish.
The finished component should be measured against design intent. For critical parts, inspection may include dimensional verification, geometric checks, thread inspection, and surface-finish measurement. The exact method should reflect the risk and function of the component.
Maintenance Benefits of Better Replacement Parts
A well-made replacement component can do more than restore equipment. It can improve maintenance planning when its specifications, material, and inspection history are properly documented. This is particularly helpful for assets that operate continuously or where an unexpected failure carries a high operational cost.
Preventive maintenance teams can benefit from maintaining a controlled record of frequently replaced components. The record can include drawing revision, material grade, approved supplier, inspection requirements, and installation notes. Future orders can then be processed against a known technical baseline.
Custom manufacturing can also support modifications identified during maintenance. If a recurring failure is traced to wear, poor sealing, vibration, or difficult installation, the replacement component can be redesigned to address the cause while preserving compatibility with the equipment.
The important distinction is between making a replacement that looks correct and making one that solves the underlying maintenance requirement. Engineers should use field feedback to improve specifications rather than repeatedly reproducing a design that has demonstrated weaknesses.
Choosing a Partner for Application-Critical Components
The right manufacturing partner should be able to discuss both production and application. Ask how the supplier will review the drawing, confirm material, identify critical features, plan inspection, and manage revisions. For complex components, ask how the part will be fixtured and whether the process can reach every required feature.
Quality systems matter because they create repeatable processes. Documentation matters because it allows customers to verify what was supplied. Experience matters because difficult components often require judgment that cannot be captured by a machine specification alone.
A practical supplier review can include:
• Examples of comparable components and materials.
• Evidence of inspection and traceability practices.
• Ability to support prototypes, replacements, and production batches.
• Engineering communication before and during manufacturing.
For industrial customers in the UAE, these capabilities can make local sourcing a strategic option rather than simply a logistics choice. When engineering support, machining, inspection, and coordination are available through one relationship, the customer has fewer interfaces to manage and a clearer route from problem to finished component.
A final consideration is lifecycle thinking. The best custom part is not necessarily the one with the lowest initial quotation; it is the one that performs reliably and remains practical to replace. Material selection, surface treatment, inspection, and documentation can all influence lifecycle cost. A slightly more controlled manufacturing route may be justified if it reduces premature wear or makes future replacement orders easier.
This is why application information should travel with the drawing whenever possible. When a manufacturer understands the equipment duty, installation environment, and maintenance history, its engineers can make better production decisions. For industrial equipment design, that connection between engineering intent and manufacturing reality is often what separates a workable component from a dependable one.
Conclusion
Custom precision manufacturing is most effective when the component is treated as part of a complete operating system. Understanding the application, controlling the design, selecting the right machining route, and documenting inspection results all contribute to dependable performance. For projects connected to industrial equipment design, the best starting point is a technical review that considers not only how the part will be made, but how it will be installed, maintained, and used. That approach can turn a difficult replacement requirement into a more reliable long-term solution.
FAQs
1. What is the main benefit of custom manufacturing?
It allows a component to be designed around a specific application, interface, material requirement, or operating condition rather than forcing the equipment to use a standard part.
2. Why do manufacturing tolerances matter?
Tolerances define acceptable dimensional variation and help ensure that mating components assemble and perform as intended.
3. Can manufacturers support prototypes and repeat production?
Yes. A well-controlled process can begin with a prototype or first article and then be scaled into repeat production after the design and process are approved.
4. What should a buyer check before choosing a supplier?
Review relevant manufacturing capability, material experience, inspection methods, documentation, quality systems, lead time, and engineering communication.

 English
 Arabic
 French
 Portuguese
 Deutsch
 Turkish
 Dutch
Dutch
 Italiano
 Russian
 Romaian
 Portuguese (Brazil)
 Greek
Greek