


Introduction
Each person has something distinctive about their personality that is represented in the design of their home, and a well organized home should make every day of life easier. A home should be designed to cater to the family’s needs and should be designed with relaxing areas and comfortable kitchens, as well as have adequate storage space and reflect the family’s individual preferences.
When it comes to finding the right balance between modern design and principles of practicality, Wakad’s swiftly expanding real estate market, consisting of many new apartments and recent residential communities, offers flexible design options for people to choose from. Residents of Wakad often face the challenge of finding the right balance, but each family in the same building may have completely different needs.
For example, a family with children may need more storage than the average family, and may also need more flexible spaces to accommodate the family’s daily needs. An open home design may be needed for a young family. Someone with young children and with the need to work from home may need to dedicate a space for a work area.
Start With the Floor Plan
Planning out a space is a very important first step for any design.
Consideration should be taken to the placement of windows and doors, and the location of electrical and plumbing outlets, and where space is available to place furniture. Color choices are based on the balance of available light.
The best professional interior designers in Wakad take the time to study and analyze the floor plan to understand how the space can be manipulated to achieve the client’s design goals.
An L shaped workspace can be placed in a corner that is not normally used. The length of a wall that is usually ignored may be a great location for a closet. An awkward space next to an entrance may be an excellent location for shoe storage and still be useful.
The best designs come from not needing to add too much extra space.
Making Modern Apartments Feel Spacious
Space is premium when it comes to a Wakad apartment.
Volume in a room is not seen in the same way as in a furniture store. A floor model sofa that has plenty of space surrounding it in the store, will, in fact, diminish the sense of space in a room and limit its function.
Furniture should be selected relative to the size of the room.
Built-in storage is useful. Sliding wardrobes, concealed cabinets and multi-function furniture will add functionality with a minimal footprint.
Keeping some open space in rooms contributes to a sense of so much needed volume.
A sense of volume in a home does not rely on an absence of clutter, but of the absence of poorly placed clutter.
Designing An Efficient Modular Kitchen
The kitchen, more than anywhere else, requires thoughtful and organized layout to integrate a modular kitchen design.
Some thoughtful design considerations include the prep area, where appliances are located and how much cookware needs to be stored at any given time. You also need to consider the Grocery storage and how many people work in the kitchen at a time.
These considerations affect the placement of countertops, cabinets, drawers, and appliances.
Homeowners in Wakad, who consider a Kitchen Renovation, would be wise to think of the functionality of the design, rather than the finishes.
The novelty of adding kitchen renovations will subside, but the design should provide function after the renovation is complete.
Storage for Everyday Life
Storage is one of the most important features of a pragmatic home.
Interiors can become overwhelming with too little storage.
Bedrooms can require wardrobes containing different areas for hanging, folded, accessorized, and lugged clothes. An entrance can benefit from having a shoe storage. A TV unit can be a surface for concealed storage in a living room.
In a kitchen, storage can provide utility to difficult to access spaces through drawers, pull-out, and corner solutions.
A plan intuitively focused on your existing storage can provide a framework.
Unused and hard to reach large storage is not practical.
Creating a Comfortable Living Room
The living room must be designed for the activities of day to day family living as well as for entertaining.
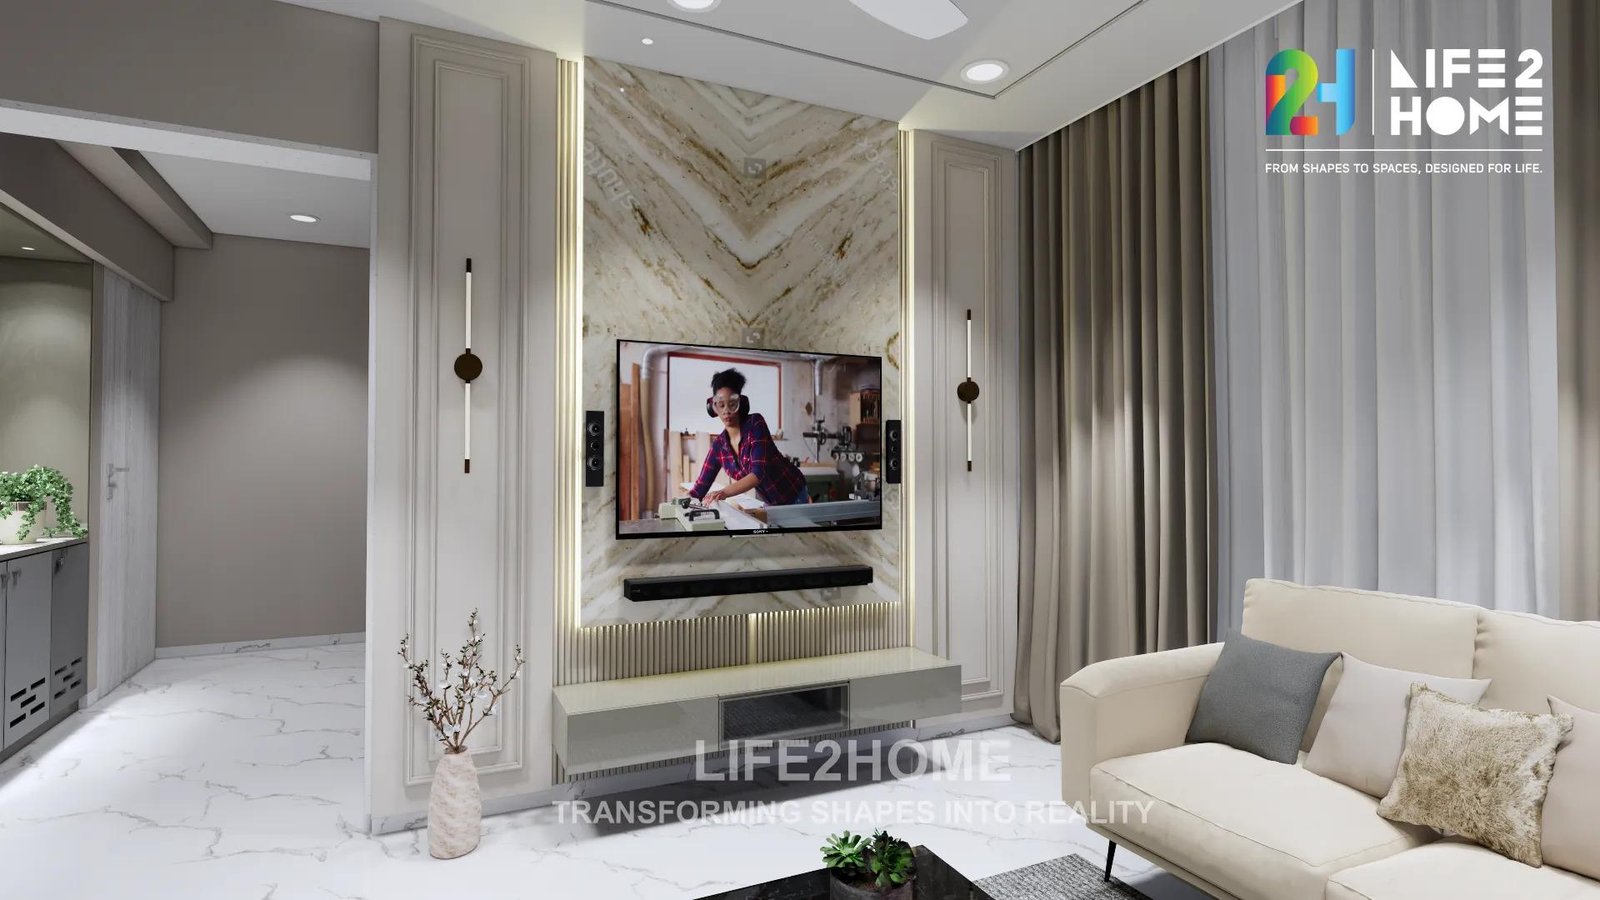
Furniture should encourage interaction between family members, but with open pathways for circulation. The seating should be aligned with the TV and storage. Storage and lighting solutions should be aligned with the TV rather than be distracting.
Neutral colors should dominate, but personality can be added. This can be achieved with framed art, accessories, and plants.
Bedrooms Should Feel Calm
Bedrooms contrast living rooms due to the nature of their use.
They should be stored quiet and comfortable, with clutter absent.
Relaxation can be aided by soft lighting and warm color schemes.
The Bed should be unimpeded by storage and charging systems integrated into the design.
For growing children, flexibility is key. A child’s room needs to change with their needs as they grow and change, particularly as they reach adulthood.
Choosing Design Materials
Designing a room means making a lot of decisions around materials, and can be overwhelming for home owners.
There are many options when selecting laminate, acrylic, veneer, glass, wood, stone and various countertop materials that all have key characteristics.
While deciding on which material looks the best, consider:
What is the cost and value of each material for the space that it's being used in?
Is it easy to clean?
How durable is it?
What maintenance does it require?
Will it hold up to moisture?
Because of the nature of use in the kitchen, materials that can withstand moisture and are easy to clean should be used.
The correct designer should assist you in material selection for your lifestyle, not just suggest the highest cost option.
Considering Lighting
The atmosphere of a home is largely dictated by the style of lighting throughout.
The kitchen, for example, will need task lighting over the surface and lighting designed for cooking. The bedrooms will need a subdued lighting, and the living rooms can have a combination of light to provide mood and accent lighting for art and design features.
Lighting design should consider natural light as well and place the most emphasis on it instead of covering it with large furniture or heavy window treatments.
Flexible lighting design will maximize natural light along with artificial light.
Unique Design for Wakad Homes
Even modern design has space for personalization.
Maybe you prefer clean, minimalist design in appearance. Or, perhaps you prefer warm, wooden finishes combined with a palette of earthy hues. Maybe you envision your interior meeting the contemporary with traditional Indian art.
You can actually implement all these styles.
The consistency factor is what matters.
A home design that incorporates your family photos, artwork, books, and memories and mementos from your travels is going to feel more personal.
A designer should plan the framework and allow the personal aspects to find their rightful place.
Plan a Kitchen Renovation
It's not necessary to completely knock down an existing kitchen and start a new build.
It may be sufficient to replace some cabinet shutters, better the countertops and storage accessories, or update the lighting.
In other cases, the layout may be legs behind the times, making it more reasonable to do a complete layout design.
Homeowners looking for Kitchen Renovations in Wakad must prioritize functionality in the existing kitchen and identify the actual problems that need addressing. This will help prevent wasteful spending.
Keeping Your Interior Project Affordable
A workable budget should be set prior to the finalization of the design.
You may decide that the kitchen and storage infrastructure are your priority. Another homeowner may decide to focus on customized furniture and better lighting.
There are multiple ways to allocate a budget.
Life2Home incorporates interior design, modular kitchens, bespoke solutions, project management, and turnkey services. Their website even offers value estimates for full home interiors and modular kitchens. (life2home.in)
Priorities help Design Teams recommends pragmatic budget solutions to prevent major trade offs.
Why Execution Matters as Much as Design
A beautiful design is futile without proper execution.
An interior project requires carpentry, electrical, and plumbing work, painting, lighting, furniture installation, and material coordination.
Managing these aspects independently can be challenging for a homeowner, especially if the project is done along with work and family obligations.
Life2Home offers project management and turnkey interior solutions as part of their services to help homeowners manage various stages of an interior project. (life2home.in)
For homeowners, this helps them to manage the process more effectively.
Choosing Interior Designers in Wakad
When selecting interior designers in Wakad, you need to look beyond the portfolio.
Learn about the design process and the phases from the first consultation to the last physical handover. Learn what the proposal includes and how design changes are managed.
It is useful not just to see designed images, but to see actual photographed design implementations.
Good communication is the most important factor.
A good Designer should provide design solutions that meet your requirements. They should be able to explain the practical constraints and provide alternatives.
An attractive design is not enough. A good Designer should be able to create interiors that meet real world requirements.
Life2Home for Home Interiors in Wakad
Homeowners in and around Pune have the choice of selecting Life2Home as one of their residential interior design firms.
The firm is into design, modular kitchens, customized woodwork, and project management and offers integrated interiors. Their website has shown work done on residential projects and has room specific designs. (life2home.in)
Life2Home is based in Thergaon, Pimpri-Chinchwad, and undertakes work in the entire Pune region. (life2home.in)
Before selecting any interior design firm, homeowners should examine their portfolios and assess the finishes, materials, pricing, project extent, and the process. This should be done to see which firm matches their requirements best.
Conclusion
When selecting interior designers for your Wakad residency, style is definitely an important factor, but it's not the only one. Consider how your family lives in the space on a daily basis. Ease of use should be a top priority when it comes to storage. Lighting, furniture placement, and kitchen design should support your family's needs. Your home should personal. It should have the colors, textures, photos, and artwork that speak to you rather than looking like a showroom. The best interior is not the one that creates a momentary entrance. It is the one that creates everyday comfort and daily practicality and manifests your personal style.

 English
 French
 Spanish
 Portuguese
 Deutsch
 Turkish
 Dutch
Dutch
 Italiano
 Russian
 Romaian
 Portuguese (Brazil)
 Greek
Greek